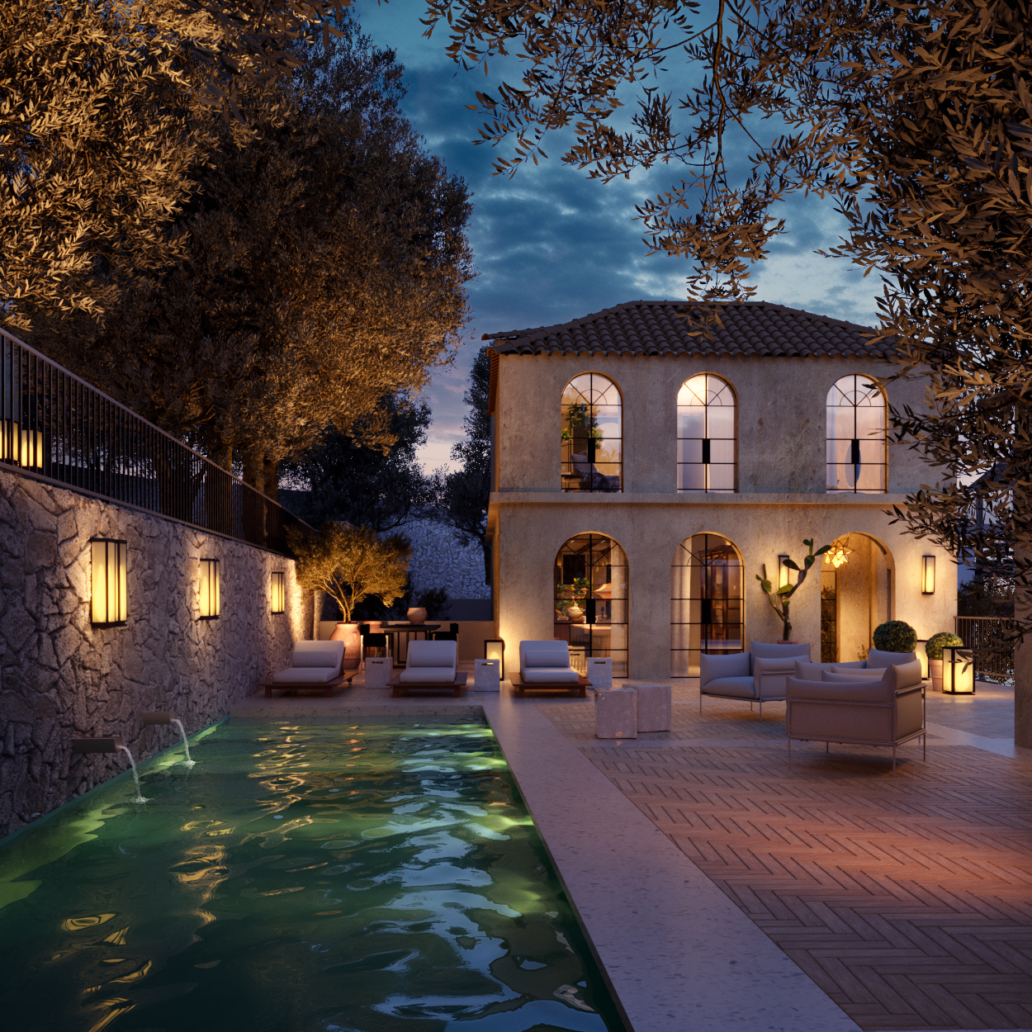
A house embedded into a steep site in Šestine, with its main living spaces organized on a single level.
The project begins with an exceptionally narrow and steep site in Šestine. Rather than adapting the house to the slope through a sequence of split levels, the client's request was the opposite: to organize everyday life on a single, completely level floor.
The house is therefore embedded into the hillside instead of stepping down along it. The lower level absorbs the difference in elevation and accommodates the garage, entrance and technical spaces, while the main living floor above remains entirely level.
The house is approached from the lower part of the site. An entrance vestibule connects the exterior, the garage and the staircase, which rises almost four metres to the main living level. The boiler room is accessed from the garage behind the staircase, with additional parking provided in front of the house.
Vertical circulation is therefore concentrated at the entrance. Once the upper level is reached, the house unfolds horizontally, almost like an apartment embedded within the hillside.
The long, narrow volume is a direct response to the geometry of the site. As embedding the house into the terrain limits conventional openings along its sides, the roof becomes an important source of both daylight and air.
Rooflights bring natural light deep into the plan while enabling natural ventilation throughout the interior. Rather than being additions to the volume, these openings become an integral part of the house's spatial organization.
The reinforced-concrete structure allows the house to be embedded into the steep hillside, while the green roof extends the surface of the site across its volume. Viewed from the upper part of the plot, the house is perceived less as a separate object and gradually disappears into the terrain.